
Editorial place profile
Four Seasons Hotel Milano
At a glance
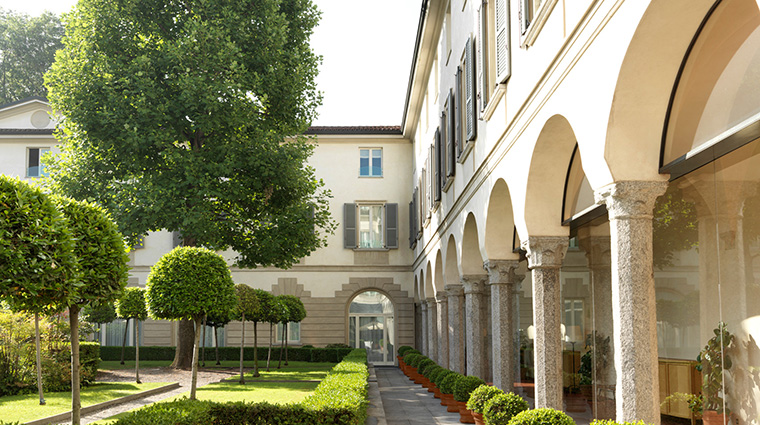
Four Seasons Hotel Milano combines a former convent and cloister garden with rooms, suites, dining and spa services in the fashion district. It also offers seven lower-level meeting rooms.
Practical details
- Address
- Via Gesù 6/8, 20121 Milan, Italy
- Meetings
- Seven lower-level function rooms
- Ballroom area
- 215 m²; seating depends on layout
A former convent in the fashion district
Four Seasons occupies a former fifteenth-century convent at Via Gesù 6/8. Its garden setting distinguishes a city stay, with named Studio Suite Garden View and Fresco Suite categories alongside other rooms. Breakfast and airport-transfer offers are separate packages; they are not automatic inclusions in every room rate.
Seven meeting rooms around a patio
The meetings page describes seven function rooms on the lower level, arranged around a patio with natural light and garden views. The venue chart lists an 819 m² total event area and a 215 m² ballroom; classroom, reception and banquet figures differ. An executive meeting, presentation or reception needs its own agreed room, seating, catering and equipment plan.
Sources: Four Seasons Milano: seven meeting rooms, Four Seasons Milano: venue dimensions
Contact and published information
Where this place fits
Sources and review dates
- Four Seasons Milano: hotel and accommodation — Hotel operator — checked 2026-10-18. Garden-view and fresco suites are specific categories; breakfast/transfer offers have separate terms.
- Four Seasons Milano: seven meeting rooms — Hotel operator — checked 2026-10-18. Seven lower-level rooms arranged around a patio; the actual event layout determines capacity.
- Four Seasons Milano: venue dimensions — Hotel operator — checked 2026-10-18. Published venue chart distinguishes area and seating arrangement.
Author and corrections
Sarah Haddad is responsible for this profile. It is based on the published sources cited here; no firsthand visit or independent service test is claimed.